
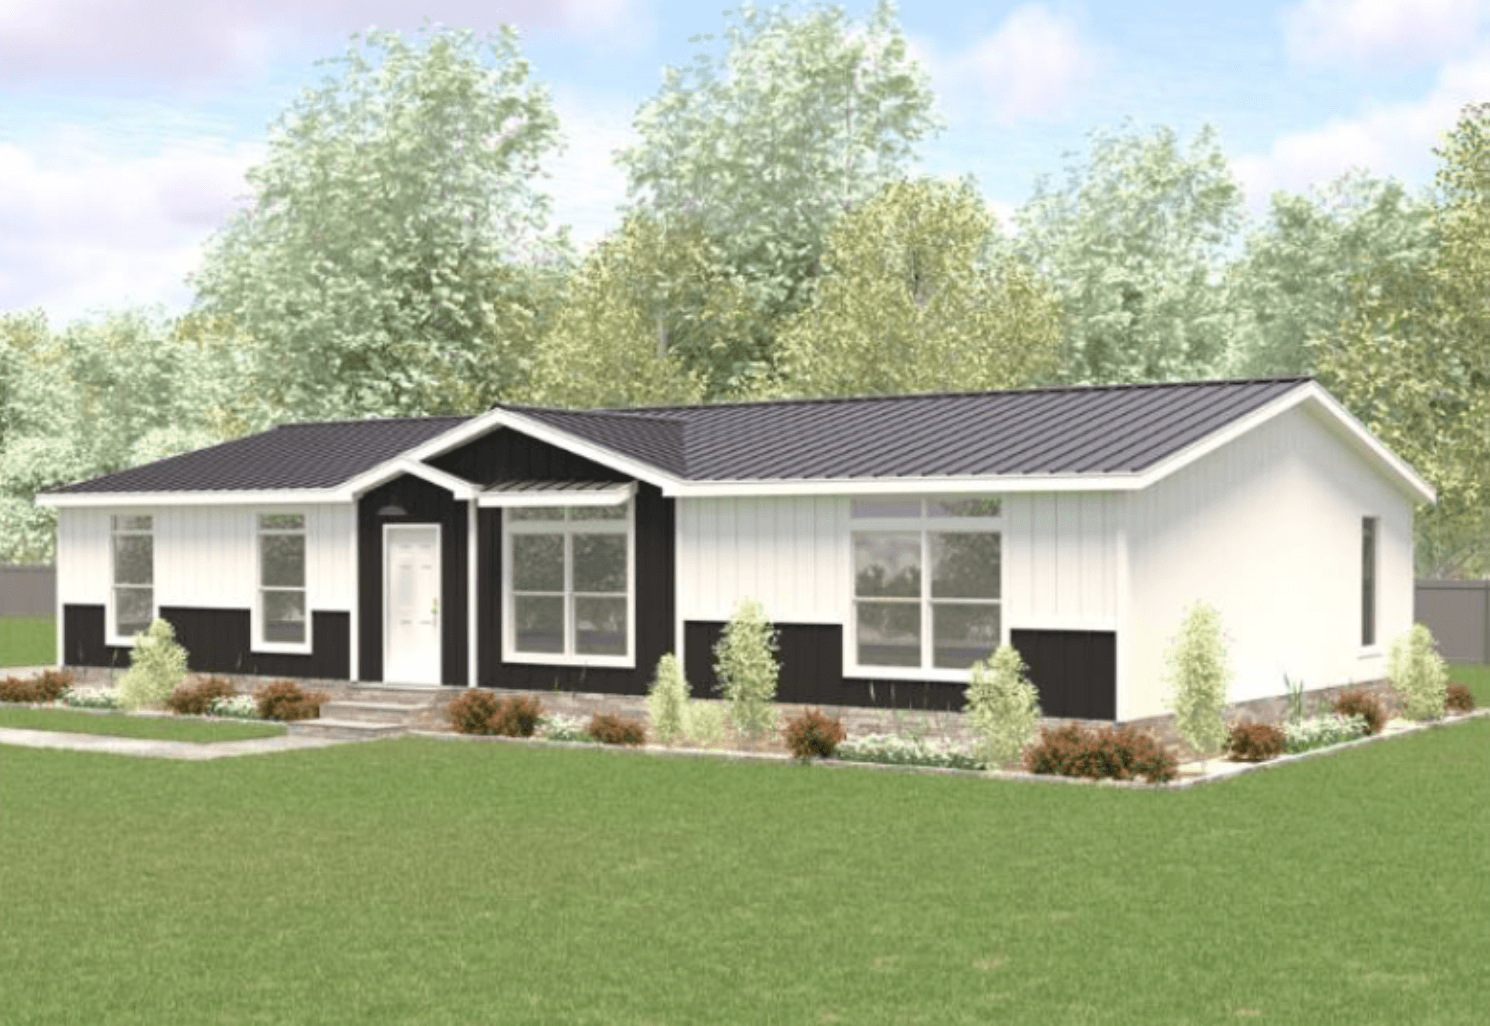
Cimarron series
Cimarron standard features
Design OptionsCimarron standard features
Exterior
- Metal Shed Roof (LR) Sidewalls — 2" x 4"
- Siding — OSB
- Wind Zone 1
- Door — Exterior — Cottage Rear — Outswing
- Door — Exterior — Fiberglass — 38 x 82
- Window — Low E Vinyl — with Out Grids
- Window — Picture Above Kitchen Sink
- Metal Shed Roof (LR) Sidewalls — 2" x 4"
- Siding — OSB
- Wind Zone 1
- Door — Exterior — Cottage Rear — Outswing
- Door — Exterior — Fiberglass — 38 x 82
- Window — Low E Vinyl — with Out Grids
- Window — Picture Above Kitchen Sink
Interior
- Accent Wall — Living Room
- Blinds — Mini-Blinds 2" throughout
- Ceiling — Knock Down
- Square Corners throughout
- Tape & Texture — throughout
- KITCHEN
- Accent Wall — Coffee Bar
- Edge — Crescent — Island
- Shelf — Over Refrigerator
- Tile Backsplash — Coffee Bar — 6"
- Carpet – Sonoma
- Door — Interior — Furnace Closet with Grill Furnace — Upflow — Electric
- Vents — In Ceiling
- Shelf — Over Washer/Dryer
- Water Shut Off Valve — Whole House Water Shut Off Valves throughout
- Water Heater — Pan with Drain in Floor
- Accent Wall — Living Room
- Blinds — Mini-Blinds 2" throughout
- Ceiling — Knock Down
- Square Corners throughout
- Tape & Texture — throughout
- KITCHEN
- Accent Wall — Coffee Bar
- Edge — Crescent — Island
Kitchen
- Light — LED — Recessed -Ldg Coff Ceiling — LR/Kit/Coffee Bar
- Light — Under Cabinet — Kitchen
- Light — Under Counter — Island Front Package — 200 Amp Total Electric Package Recept — Exterior – GFI
- Light — LED — Recessed -Ldg Coff Ceiling — LR/Kit/Coffee Bar
- Light — Under Cabinet — Kitchen
- Light — Under Counter — Island Front Package — 200 Amp Total Electric Package Recept — Exterior – GFI
Bathroom
- Backsplash — Main Bath
- Base Cab — Drawer Bank (per Plan) Mirror — Wood Trim
- Note — Element Floor Tile
- Towel Bar & Tissue Holder – Black
- Base Cab — Drawer Bank (per Plan) Drape Tub — Glamor Bath
- Mirror — Wood Trim
- Note — Element Floor Tile
- Towel Bar & Tissue Holder — Black Tub/Shower — Fiberglass One Piece 60"
- Backsplash — Main Bath
- Base Cab — Drawer Bank (per Plan) Mirror — Wood Trim
- Note — Element Floor Tile
- Towel Bar & Tissue Holder – Black
- Base Cab — Drawer Bank (per Plan) Drape Tub — Glamor Bath
- Mirror — Wood Trim
- Note — Element Floor Tile
- Towel Bar & Tissue Holder — Black Tub/Shower — Fiberglass One Piece 60"
Other
- Insulation — 30-13-11
- Insulation — Ceiling R30
- Insulation — Exterior Wall R13 Insulation — Floor R11
- Thermal — Zone 2
- Insulation — 30-13-11
- Insulation — Ceiling R30
- Insulation — Exterior Wall R13 Insulation — Floor R11
- Thermal — Zone 2


